
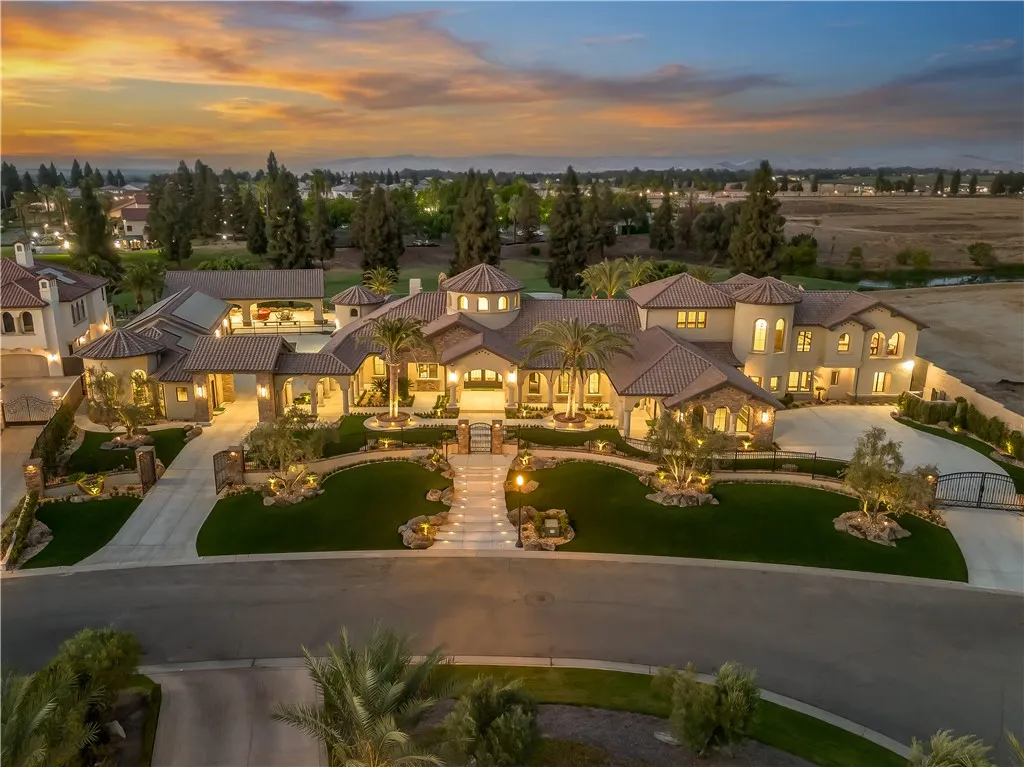
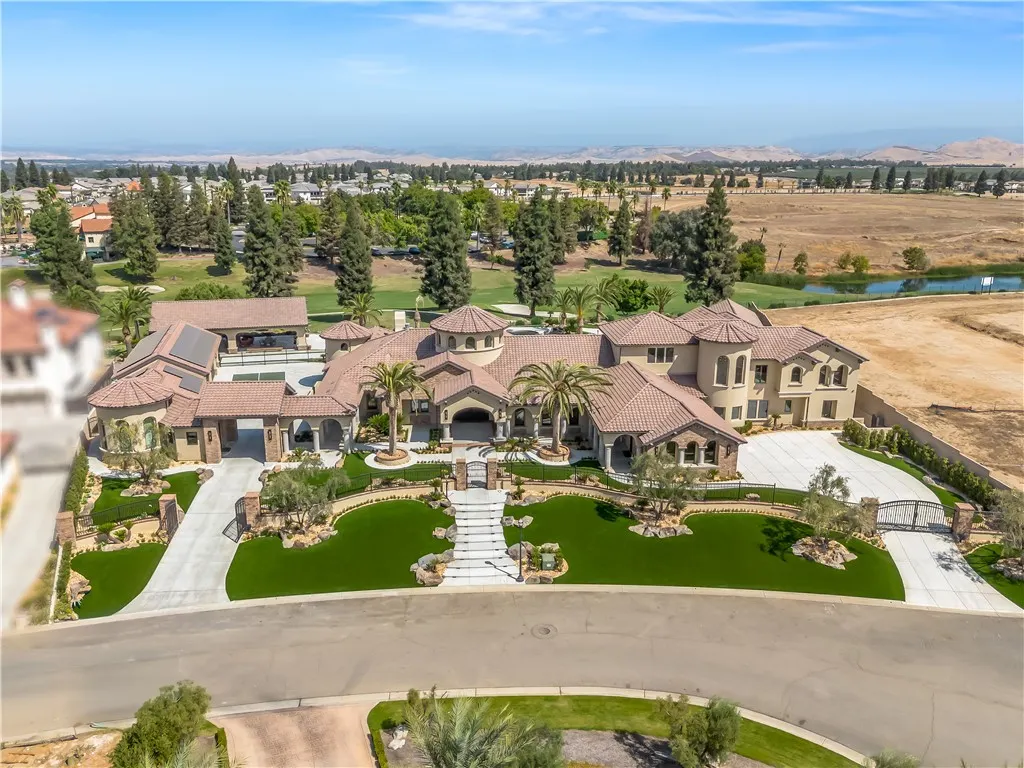
Views - New Construction - Golf Course - Seller Financing
Address
2230 E Spey Valley, Fresno, CA
Price
$ 11,577,777
Property Attributes
- MLS#FR26210198
- TypeSingle Family
- Listing Status Active
- CountyFresno
- CityFresno
- Area Fresno
- Zip93730
- Style
- Year Built2026
- Price$ 11,577,777
- Bedrooms5
- Full Bathrooms5
- Half Bathrooms1
- Sqr Footage8904
- Lot Size1.6957 Acres
Data Source:
California Regional MLS (CRMLS)
Property Description
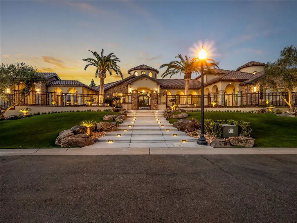
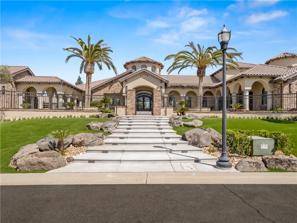
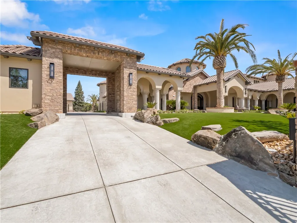
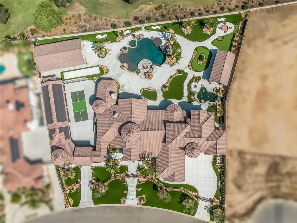
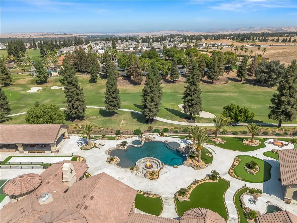
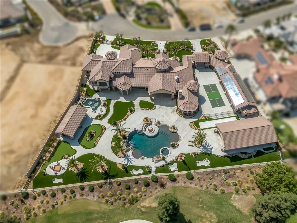
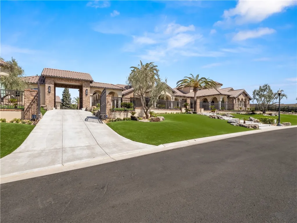
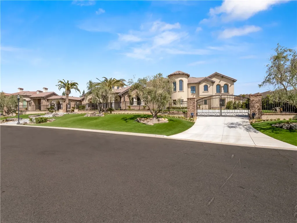
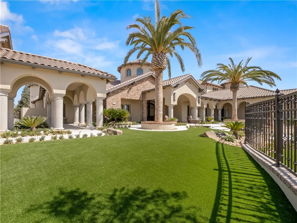
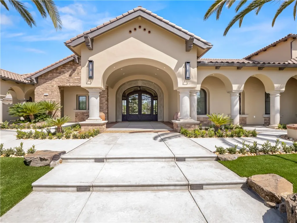
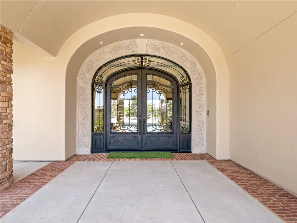
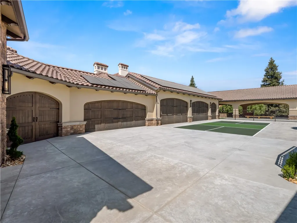
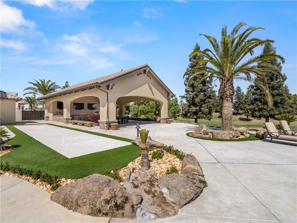
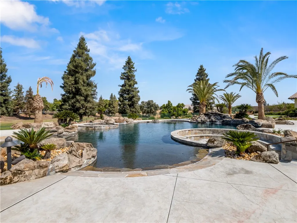
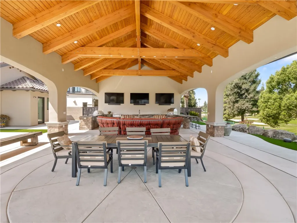
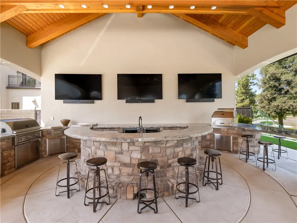
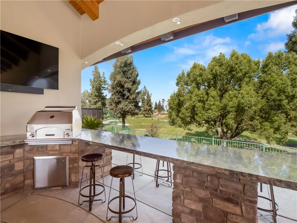
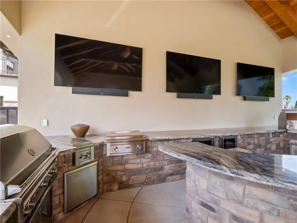
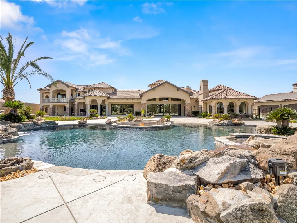
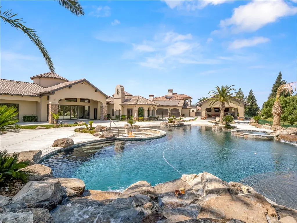
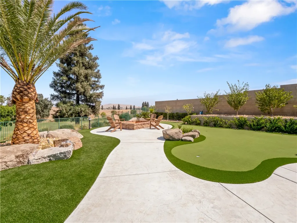
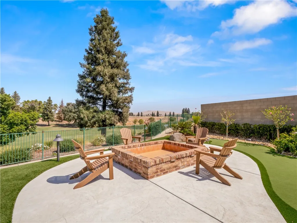
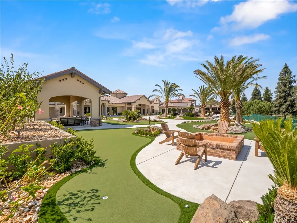
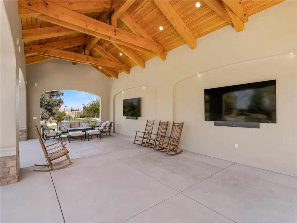
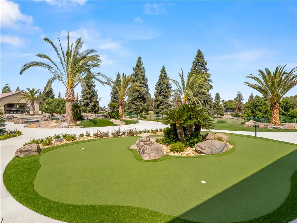
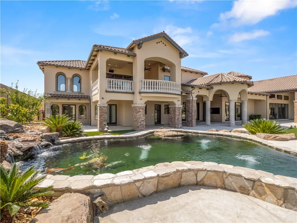
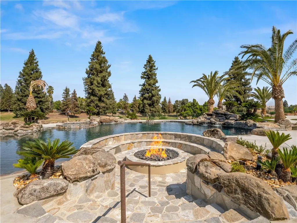
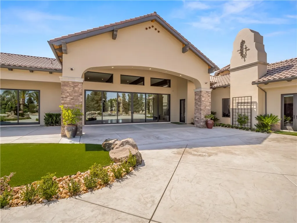
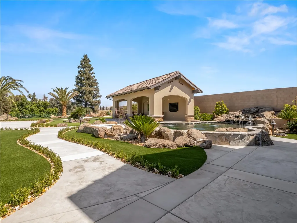
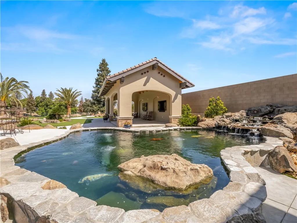
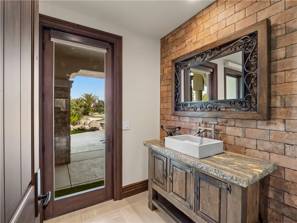
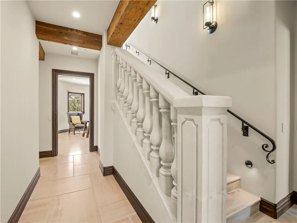
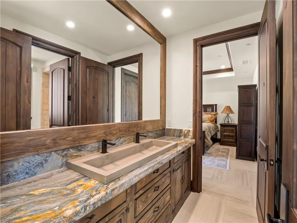
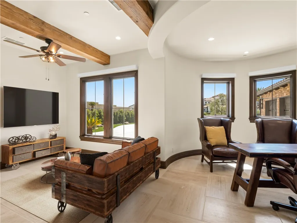
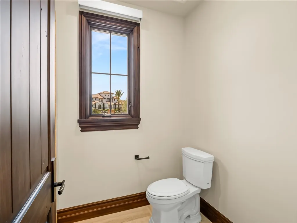
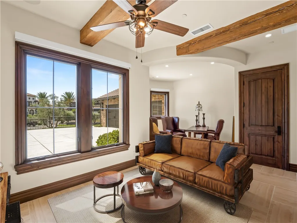
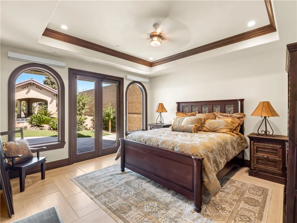
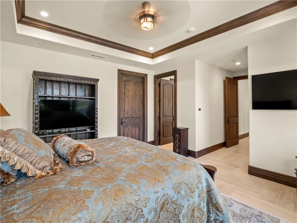
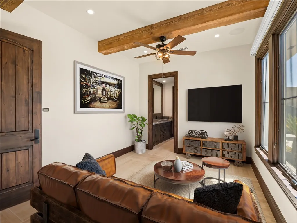
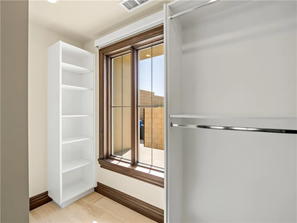
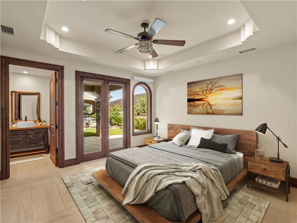
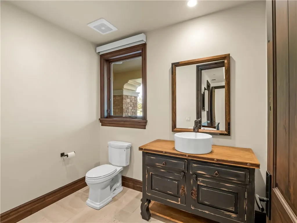
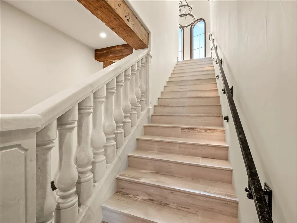
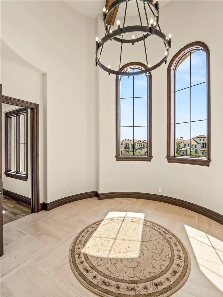
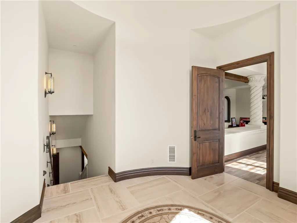
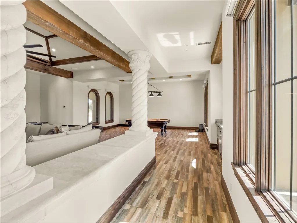
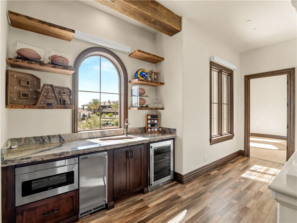
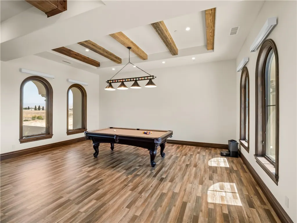
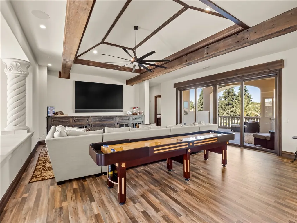
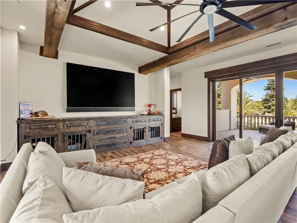
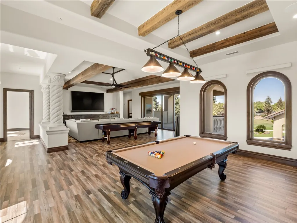
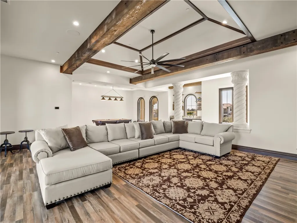
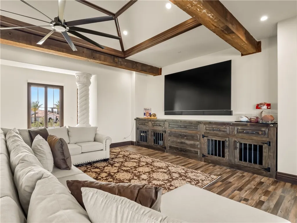
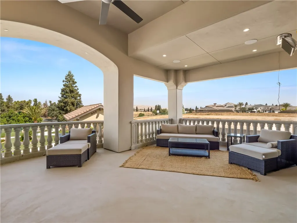
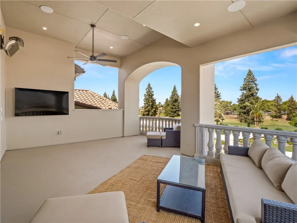
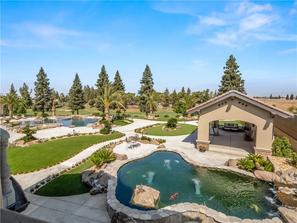
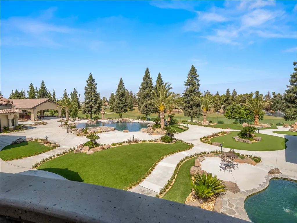
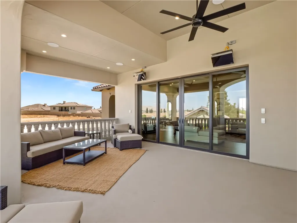
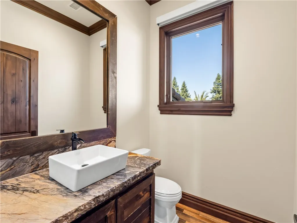
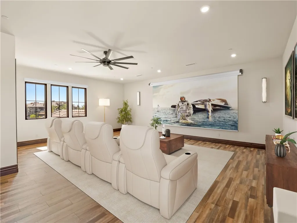
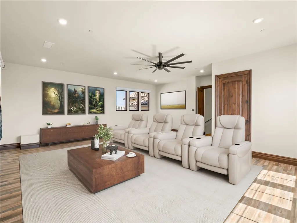
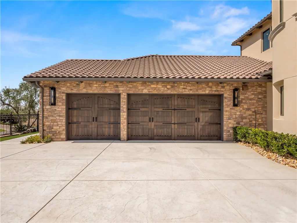
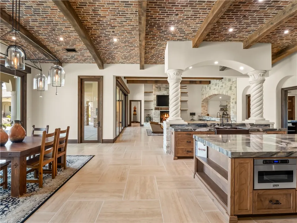
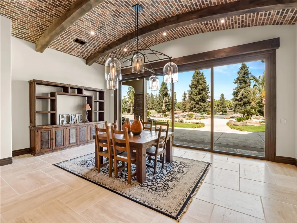
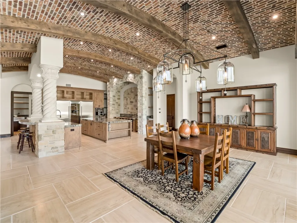
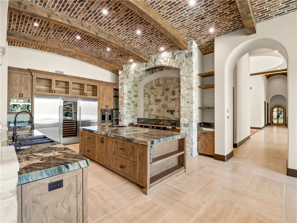
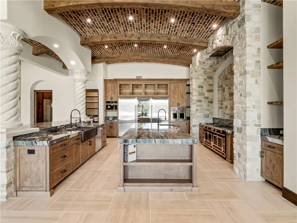
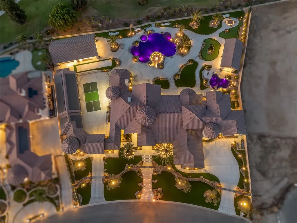
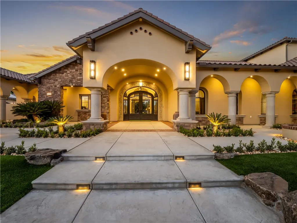
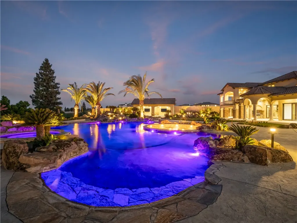
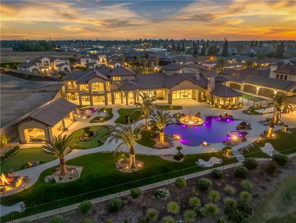
A rare opportunity to own one of Via Alicante's most extraordinary private estates, where remarkable scale, privacy and resort-style living come together in a truly one-of-a-kind setting. Spanning more than 8,900 square feet, this exceptional residence features 5 bedrooms, 6.5 baths and two additional flex rooms ideal for a private office, fitness studio, wellness space or additional guest accommodations. A dedicated game room, wine cellar and generous storage add to the home's exceptional functionality. At the heart of the residence is a spectacular culinary kitchen anchored by a statement La Cornue range, combining serious functionality with showpiece design. A striking 400-gallon saltwater aquarium creates another unforgettable focal point within the home. Beyond the residence, the fully gated and secure grounds unfold into a private resort designed for entertaining on an impressive scale. The expansive outdoor setting features a dramatic resort-style pool, beautifully landscaped grounds, putting greens and multiple gathering areas. A large covered outdoor living pavilion is complete with a full kitchen and TVs, while a second outdoor living space provides additional flexibility for dining, entertaining or relaxation. A removable pickleball court, koi pond, private sauna and two fire pits including one designed for both gas and traditional wood burning create endless opportunities for recreation and enjoyment. For the automotive enthusiast or serious collector, an extraordinary 13+ car garage provides exceptional capacity for vehicles, recreational equipment, storage and more. Owned solar further complements the estate's extensive infrastructure and efficiency. Every element of this property has been thoughtfully created around lifestyle offering privacy when desired, entertainment on a grand scale and amenities rarely found together in a single residence. From the dramatic arrival and expansive grounds to its culinary kitchen, recreation spaces and remarkable garage capacity, this is more than a home it is a private resort and an offering without equal in Via Alicante.
| Price History | |
|---|---|
| 9/26/2026 | Listed $11,577,777 |
General Features
| Living Area | 8904 |
|---|---|
| Sewer | Public Sewer |
| Heating | Central,ENERGY STAR Qualified Equipment |
| Cooling | Central Air,ENERGY STAR Qualified Equipment,High Efficiency,Zoned |
| Utilities | Cable Connected,Electricity Connected,Sewer Connected,Water Connected |
| Possession | Close Of Escrow |
| Appliances | 6 Burner Stove,Barbecue,Double Oven,Dishwasher,Free-Standing Range,Freezer,Disposal,Ice Maker,Microwave,Refrigerator,Range Hood,Tankless Water Heater,Dryer,Washer |
| HOA Fee | 430 |
| Garage Spaces | 13 |
| Patio/Porch Features | Concrete,Covered,Deck,Lanai |
| Architectural Style | Mediterranean |
| Pool Features | Black Bottom,Heated,In Ground,Pebble,Private,Waterfall |
| Security Features | Prewired,Security System,Carbon Monoxide Detector(s),Fire Detection System,Fire Sprinkler System,Security Gate,Gated Community,24 Hour Security,Smoke Detector(s) |
| Construction Materials | Drywall,Glass,Plaster,Stone Veneer |
| Year Built | 2026 |
| Electric | Electricity - On Property,220 Volts in Laundry,Photovoltaics Seller Owned |
| View | Golf Course |
| Stories Count | 2 |
| Levels | Two |
| Property Subtype | Single Family Residence |
| Community Features | Biking,Dog Park,Golf,Street Lights,Gated,Park |
| Accessibility | None |
| Assoc Fee Paid Per | Monthly |
| County | Fresno |
| New Construction | true |
| Property Type | Residential |
| Association Amenities | Controlled Access,Maintenance Grounds,Security |
| HOA | true |
| Attached Garage | true |
| Garage Y/N | true |
| Other Structures | Second Garage,Sauna Private,Storage |
| Full Baths | 5 |
| Special Listing Conditions | Standard |
| Status | Active |
| Directions | Copper and Maple are the major cross streets. |
| City | Fresno |
| Disclosures | Covenants/Restrictions Disclosure,Familial Relation,HOA Disclosure |
| Association Name | Pacific Central Management |
| Entry Location | Front of house |
| Senior Community Y/N | false |
| High School District | Clovis Unified |
| Number Of Units Total | 1 |
| MLS Area | FSNO - Fresno |
| Lot Size Units | Square Feet |
| Lot Size Square Feet | 73863 |
| Listing Terms | Cash,Conventional,Owner Will Carry,Owner May Carry |
| Spa Features | Heated,In Ground,Private |
| Property Attached Y/N | true |
| Land Lease Y/N | false |
| Property Condition | Turnkey |
| Additional Parcels Y/N | false |
| Lease Considered Y/N | false |
| Structure Type | House |
| Living Area Units | Square Feet |
| Builder Name | Elite Custom Homes |
| Standard Status | Active |
| Occupancy Type | Vacant |
| Year Built Source | Owner |
| Property Sub Type Additional | Single Family Residence |
| PostalCity | FRESNO |
Interior Features
| Interior Amenities | Beamed Ceilings,Wet Bar,Breakfast Bar,Balcony,Breakfast Area,Block Walls,Ceiling Fan(s),Crown Molding,Central Vacuum,Coffered Ceiling(s),Separate/Formal Dining Room,Eat-in Kitchen,High Ceilings,Open Floorplan,Pantry,Quartz Counters,Recessed Lighting,Storage,Smart Home,Wired for Data,Bar |
|---|---|
| Flooring | Tile |
| Fireplace Features | Family Room,Primary Bedroom |
| Total Stories | 2 |
| Common Walls | 2+ Common Walls |
| Air Conditioning Y/N | true |
| Heating Y/N | true |
| Window Features | Blinds,Custom Covering(s),Triple Pane Windows |
| Fireplace Y/N | true |
| Half Baths | 1 |
| Laundry Features | Inside,Laundry Room |
| Total Bedrooms | 5 |
| Entry Level | 1 |
| Main Level Bedrooms | 5 |
| Main Level Bathrooms | 5 |
| Total Baths | 6 |
Exterior Features
| Exterior Amenities | Barbecue,Koi Pond,Fire Pit,Sport Court |
|---|---|
| Parking Features | Driveway,Garage,Golf Cart Garage,Garage Door Opener,Gated |
| Lot Features | 0-1 Unit/Acre,Cul-De-Sac,Drip Irrigation/Bubblers,Front Yard,Sprinklers In Rear,Sprinklers In Front,Lawn,Lot Over 40000 Sqft,Landscaped,Near Park,On Golf Course,Secluded,Sprinkler System |
| Water Source | Public |
| Total Parking | 13 |
| Lot Size Area | 73863 |
| Foundation Details | Slab |
| Spa | true |
| Lot Size Acres | 1.6957 |
| Road Surface Type | Paved |
| Private Pool | true |
| Lot Size Source | Assessor |
| Road Frontage Type | City Street |
Amenities
- Foreclosure
- Views
- Short Sale
- New Construction
- Adult 55+
- Lease To Own
- No HOA Fees
- Furnished
- Primary On Main
- Air Conditioning
- Seller Finance
- Green
- Fixer Upper
- Horse
- Golf
- Fireplace
- Deck
- Garage
- Basement
- Pool
Property vs Single Family Average in 93730
Price
Year Built
 Based on information from California Regional Multiple Listing Service, Inc. as of September 25, 2026 8:48 PM UTC This information is for your personal, non-commercial use and may not be used for any purpose other than to identify prospective properties you may be interested in purchasing. Display of MLS data is usually deemed reliable but is NOT guaranteed accurate by the MLS. Buyers are responsible for verifying the accuracy of all information and should investigate the data themselves or retain appropriate professionals. Information from sources other than the Listing Agent may have been included in the MLS data. Unless otherwise specified in writing, Broker/Agent has not and will not verify any information obtained from other sources. The Broker/Agent providing the information contained herein may or may not have been the Listing and/or Selling Agent.
 Tulare County Association of REALTORS® All information deemed reliable but not guaranteed. All properties are subject to prior sale, change or withdrawal. Neither listing broker(s) or information provider(s) shall be responsible for any typographical errors, misinformation, misprints and shall be held totally harmless. Listing(s) information is provided for consumer's personal, non-commercial use and may not be used for any purpose other than to identify prospective properties consumers may be
